
Custom Homes Portfolio

SHIVER FARMS
A 2,446-square-foot custom modern farmhouse featuring 3 bedrooms, 2.5 bathrooms, vaulted ceilings, spacious outdoor living areas, and thoughtful details like an oversized kitchen island and built-in dog wash station.
Countryside Way
This 3,000-square-foot home offers a perfect blend of luxury, functionality, and Southern charm with 3 bedrooms, 2 full baths, 2 half baths, and a versatile FROG.


Southshore
Experience elevated coastal living in this 2,541-square-foot custom waterfront home featuring 4 bedrooms, 2.5 baths.
Hope Plantation
Nestled within the picturesque Kiawah River Estates on Johns Island, this 2,651 square-foot residence offers a thoughtfully designed layout with 4 bedrooms and 3 bathrooms


historic summerville
This 2,000-square-foot custom home is a true showcase of Southern charm and thoughtful craftsmanship, featuring 3 bedrooms and 3 bathrooms in a beautifully designed layout.
highway 61
This 2,600-square-foot custom home masterfully blends Southern elegance with personalized luxury, featuring 3 bedrooms, 3 baths, and a spacious FROG designed for modern Lowcountry living.


MYERS MAYO
This 1,996-square-foot custom home blends timeless Lowcountry charm with modern craftsmanship, offering 3 bedrooms and 2.5 bathrooms in a thoughtfully designed layout that balances comfort and functionality.
Hickory hill
This 2,010-square-foot home combines style and smart use of space with 3 bedrooms, 3 bathrooms, plus a private guest suite with a dedicated entrance.


NOEL
Spanning 4,192 square feet, this custom Ragland Home blends Southern elegance with high-end design and flexible living spaces, including 3 bedrooms, a FROG, and a private-entry bonus suite.
West Fifth North
This 3,496 square foot home blends refined Southern living with timeless style, featuring 3 bedrooms, 3 bathrooms, a dedicated office, and a spacious FROG.

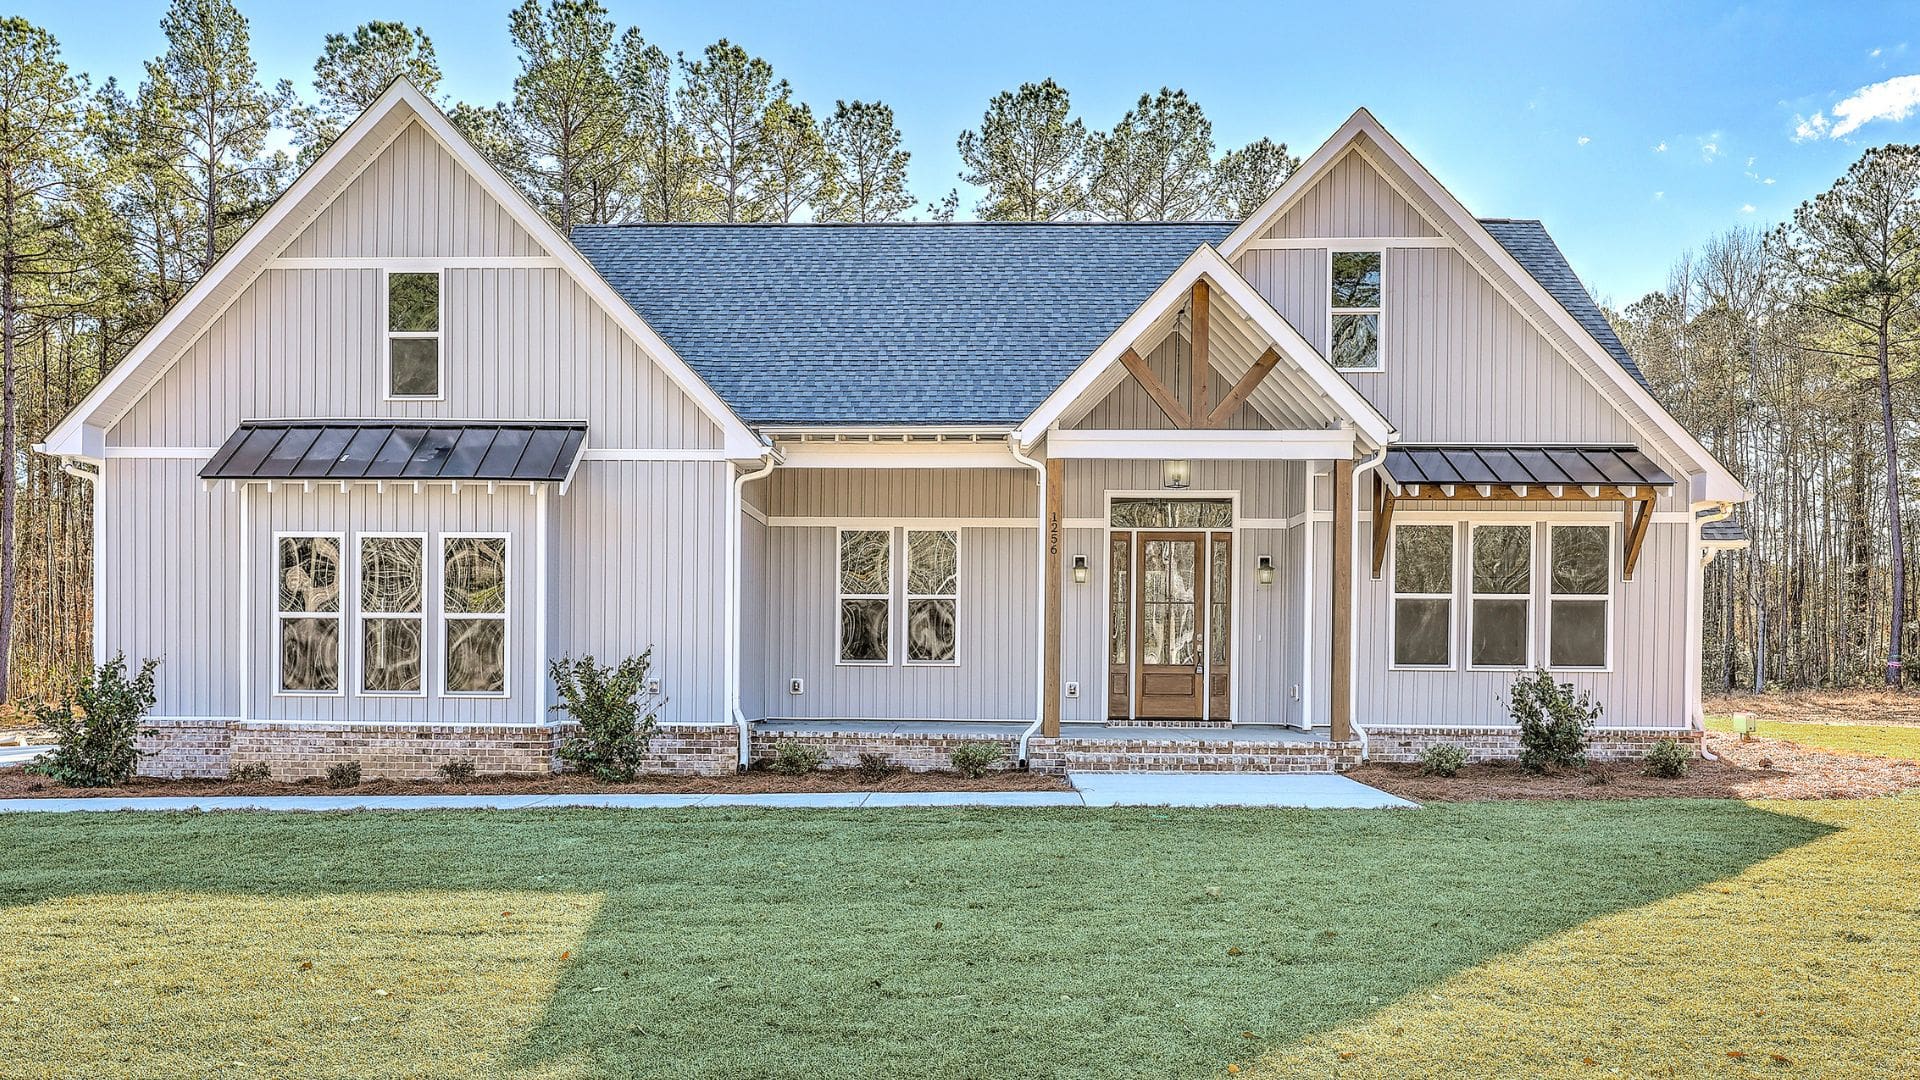
Long Acre
This custom 3 bed, 2.5 bath home in Moncks Corner, SC features a FROG, open concept kitchen and living space, master suite with spa like bath with front and back porches.
Sunset Acres
This 1,753 square foot custom barndominium masterfully blends rugged rustic charm with modern luxury, features 3 bedrooms, 2.5 bathrooms, and high-end finishes throughout a split-floor plan.


SAND DOLLAR
This custom 4,900 square-foot home by blends timeless Southern charm with elevated modern living, featuring 4 bedrooms, 4.5 bathrooms and meticulously designed high-end finishes throughout.